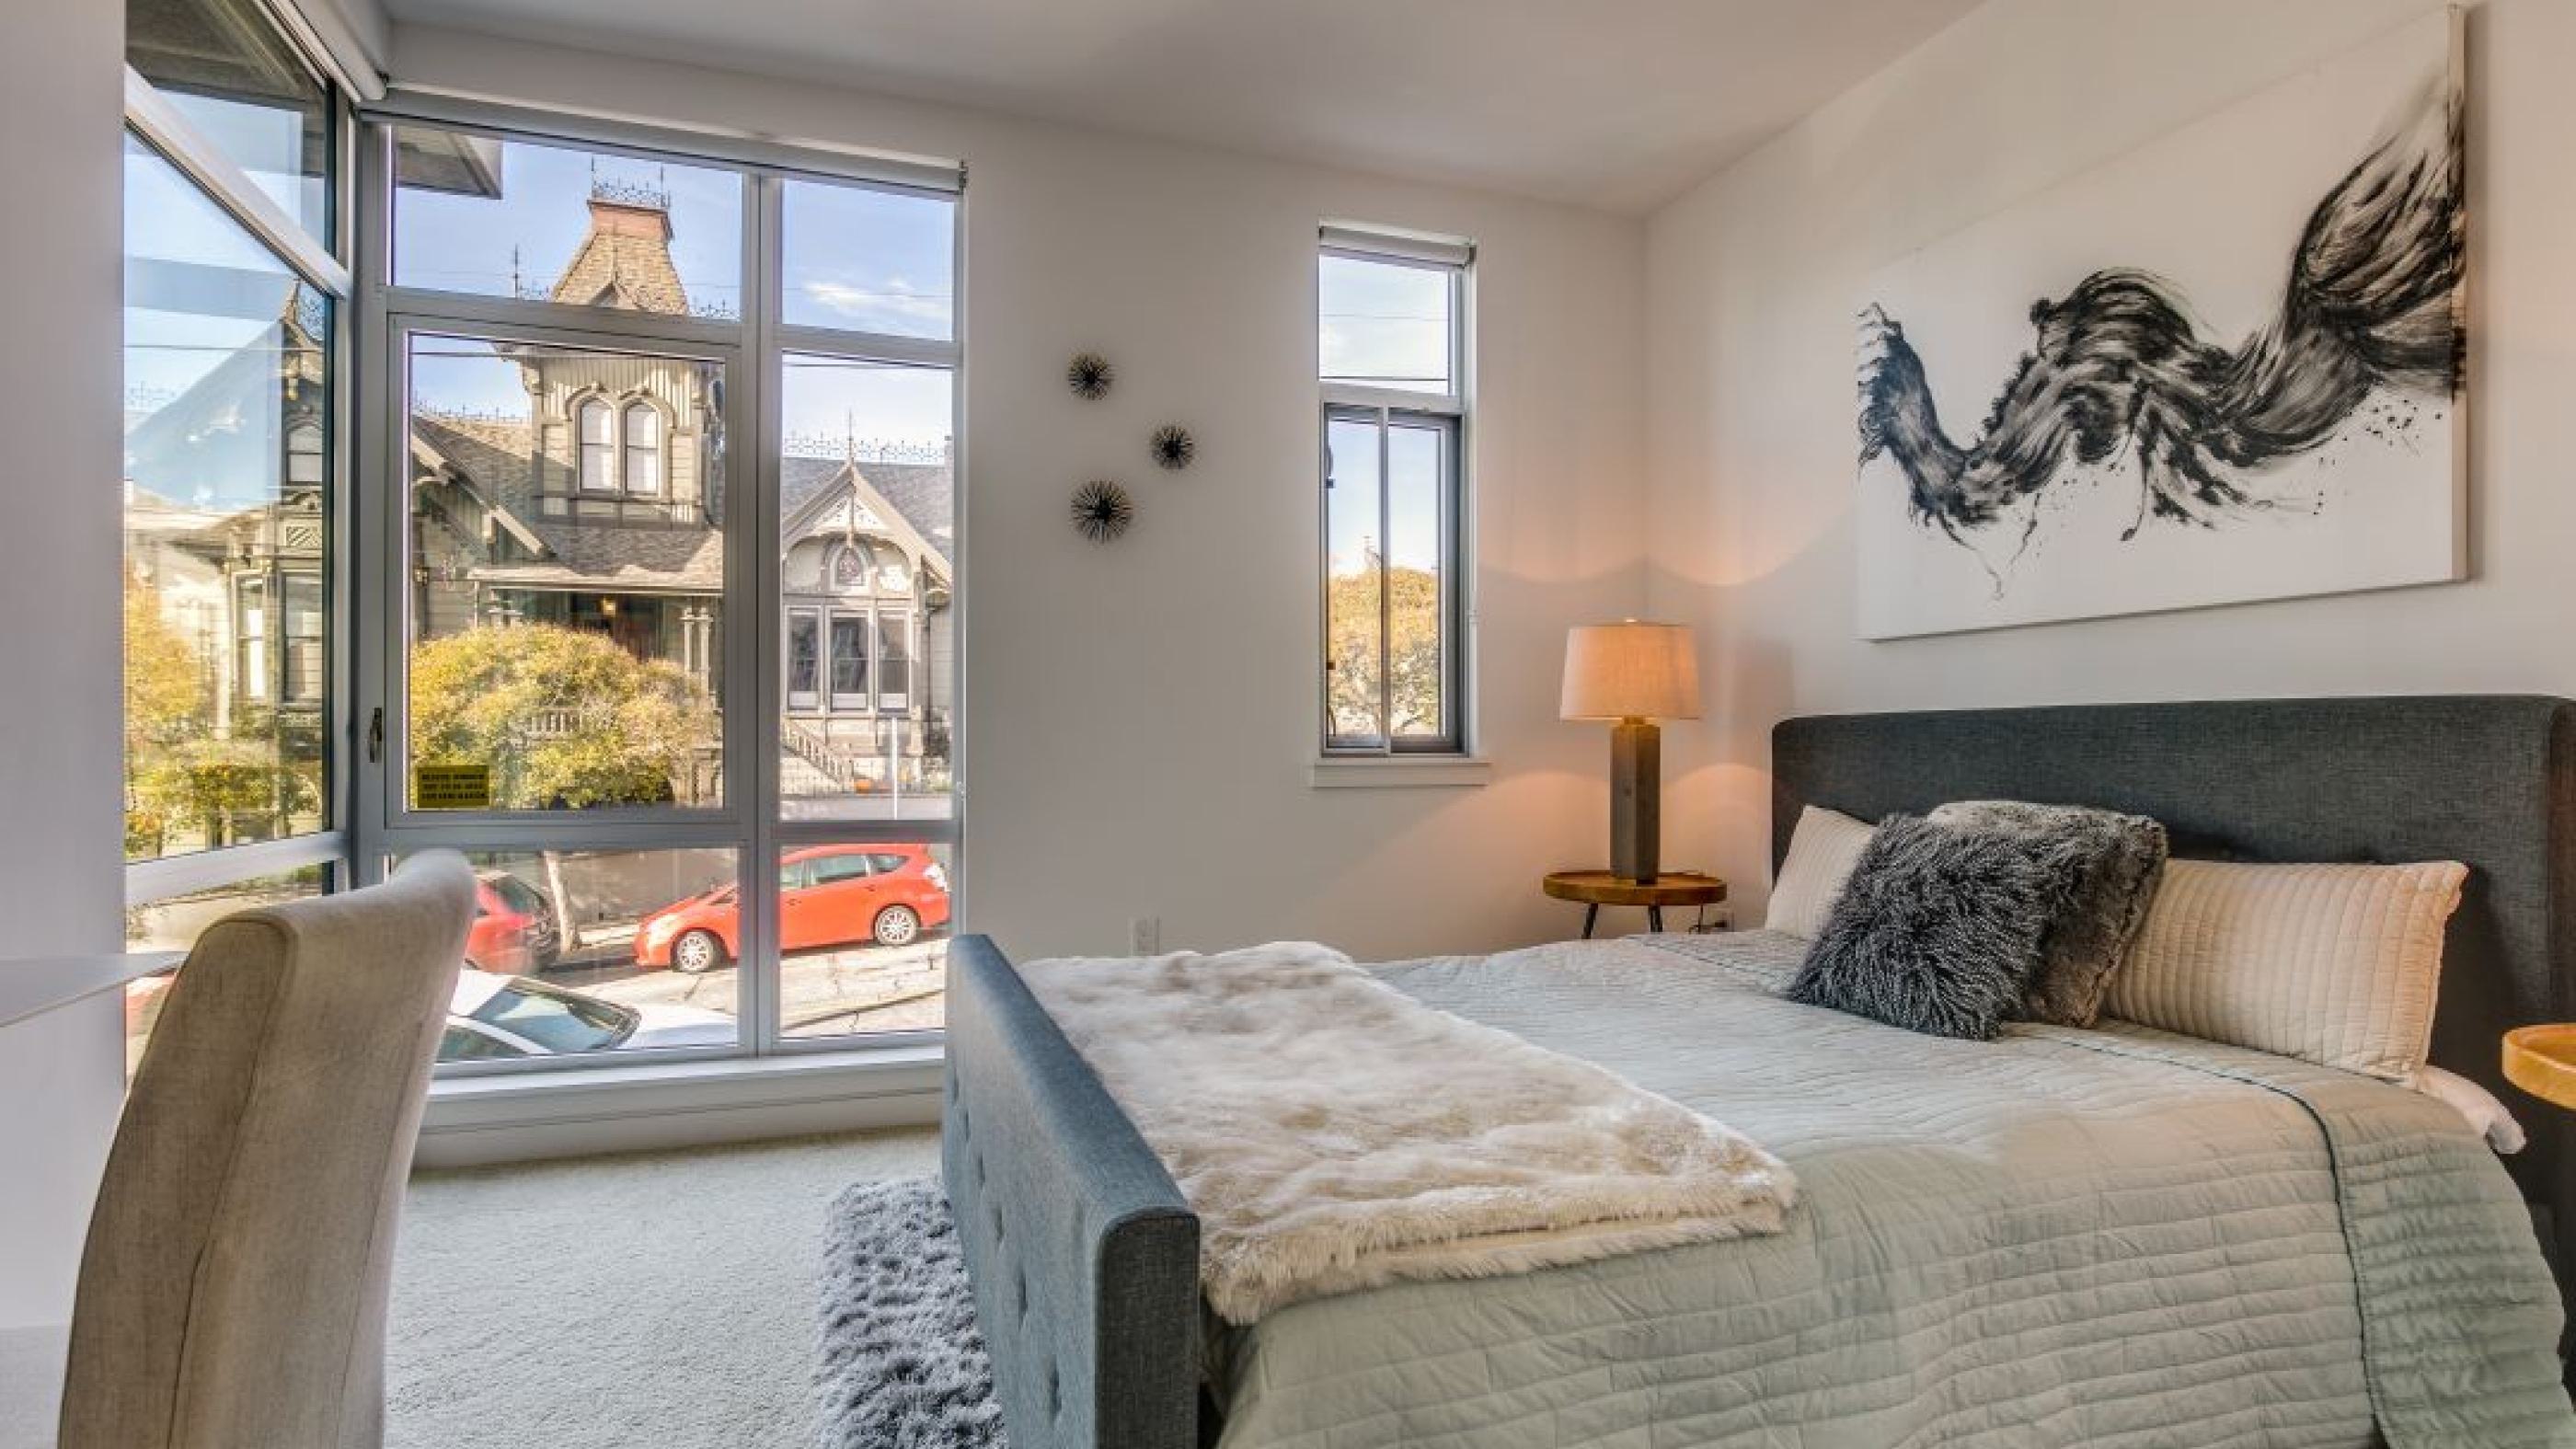
Oversized & Floor-to-Ceiling Windows
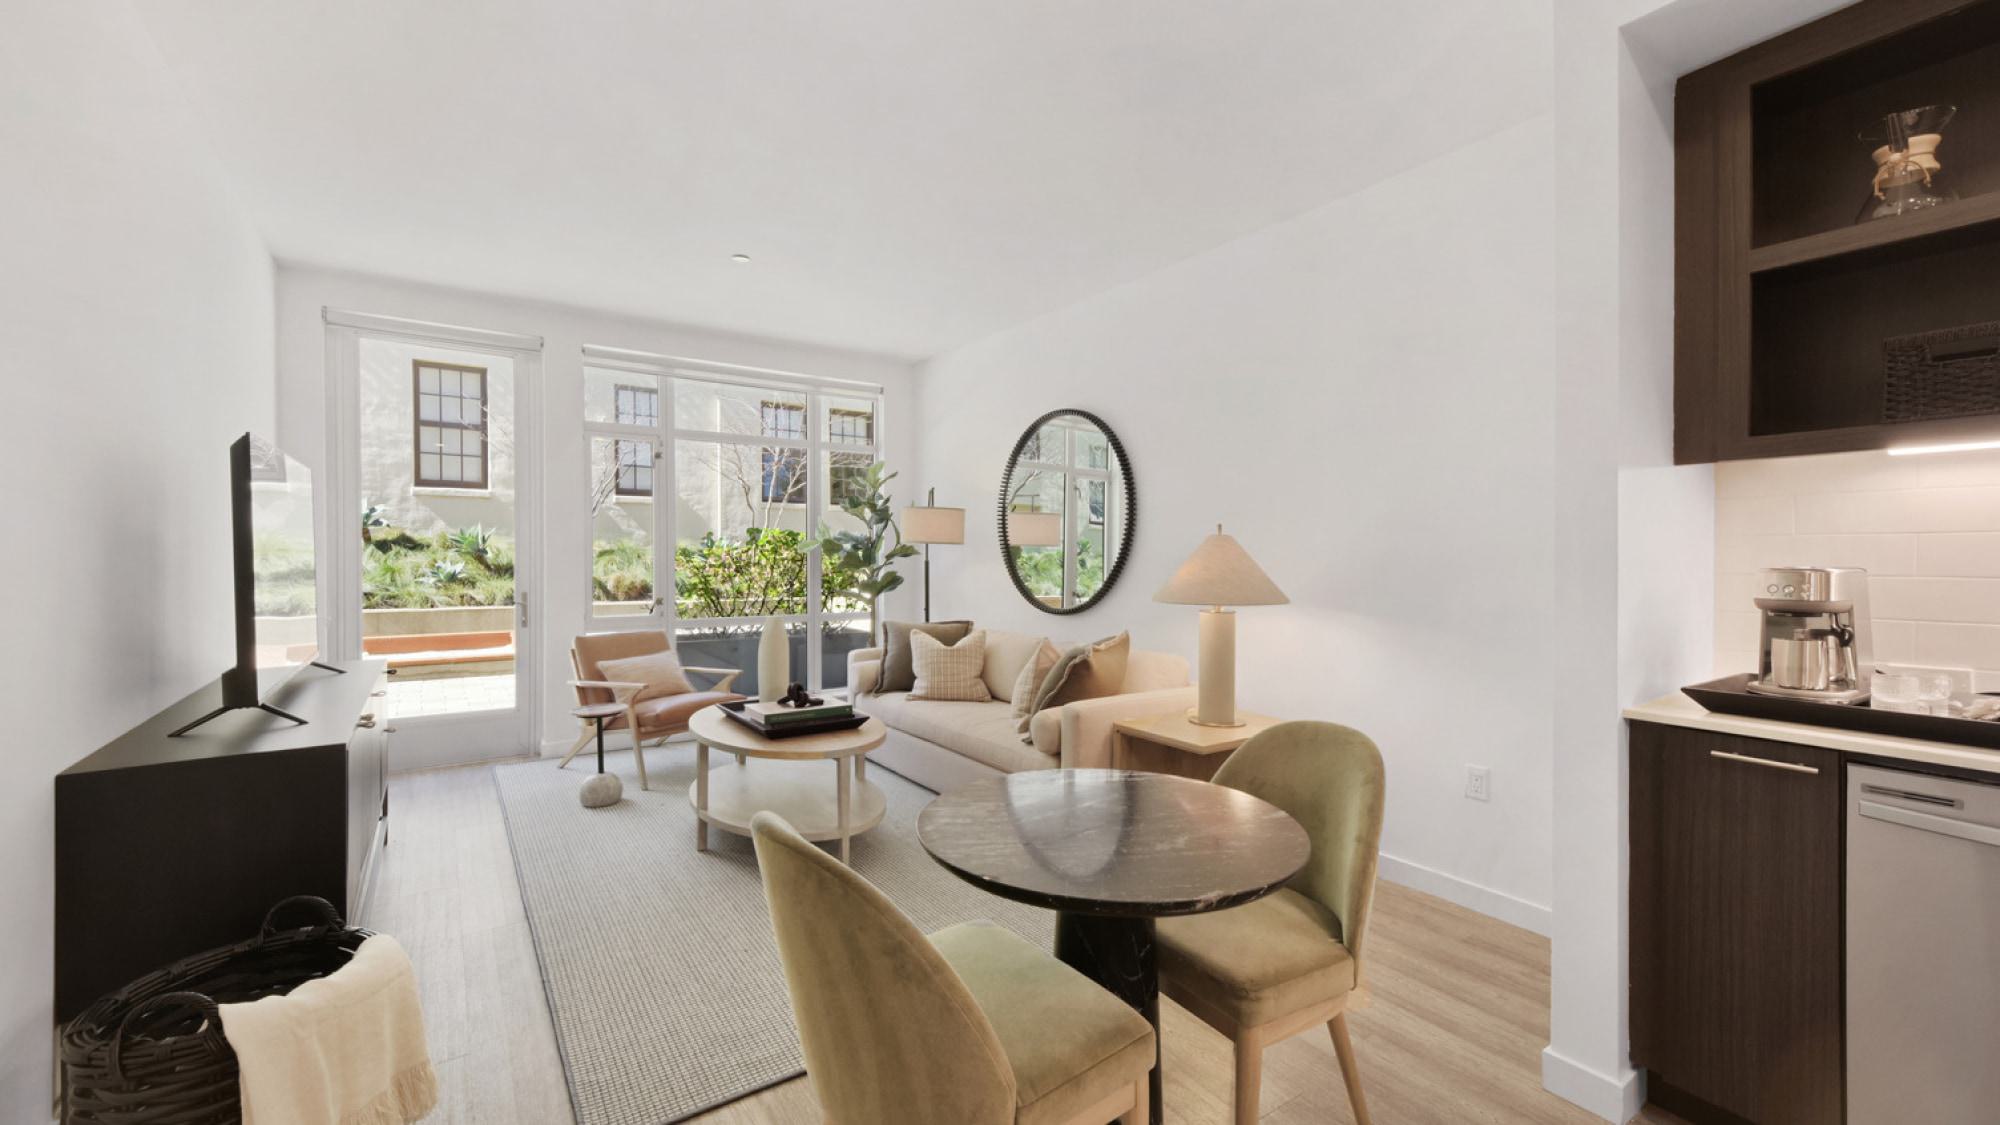
A Bright Outlook
Light is a central architectural element at Alchemy. The building’s design uses oversized and floor-to-ceiling windows to create open, sun-drenched homes that connect to the neighborhood around them.
In the residences, massive floor-to-ceiling glass and/or oversized windows frame the unique personality of Hayes Valley. Depending on your apartment’s orientation, your view might showcase San Francisco’s classic Victorian architecture, or look out directly onto the expansive 4.3-acre outdoor communal areas, including Waller Park and the community garden. Many residences also feature glass doors leading directly out to private balconies or outdoor patios, seamlessly connecting your indoor living space with the outdoors.
From the outside, Alchemy's dynamic grid facade presents a striking mix of stacked glass, balconies, and open courtyards designed to capture maximum daylight. And when it’s time to settle in for privacy, every single window comes equipped with sleek, modern roller shades.
Modern Style, Curated Comfort
Located where Hayes Valley meets Lower Haight, Alchemy is a modern residential community that blends uniquely spacious floor plans with one-of-a-kind amenities. Contact us to explore available rentals and exclusive move-in specials.